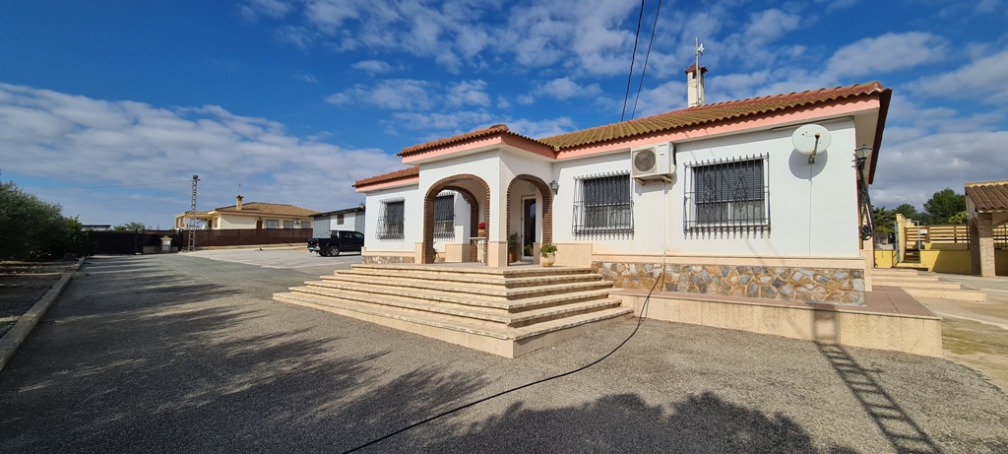
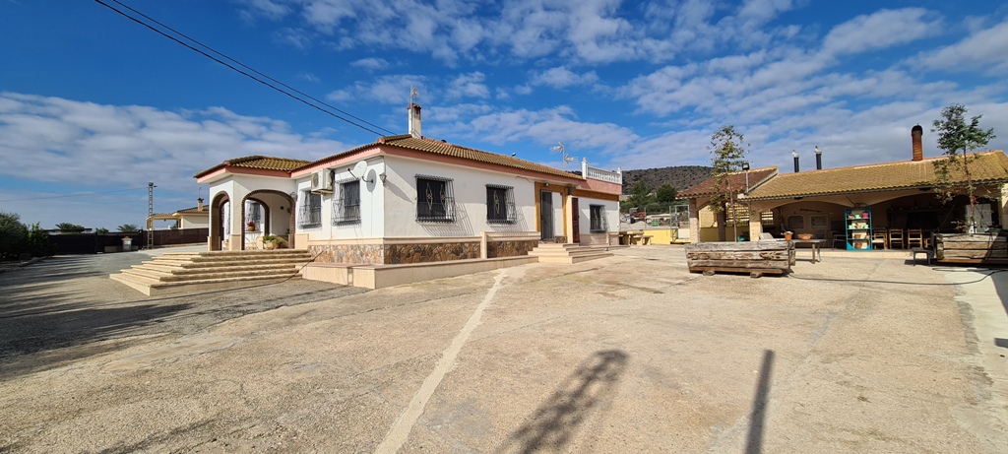
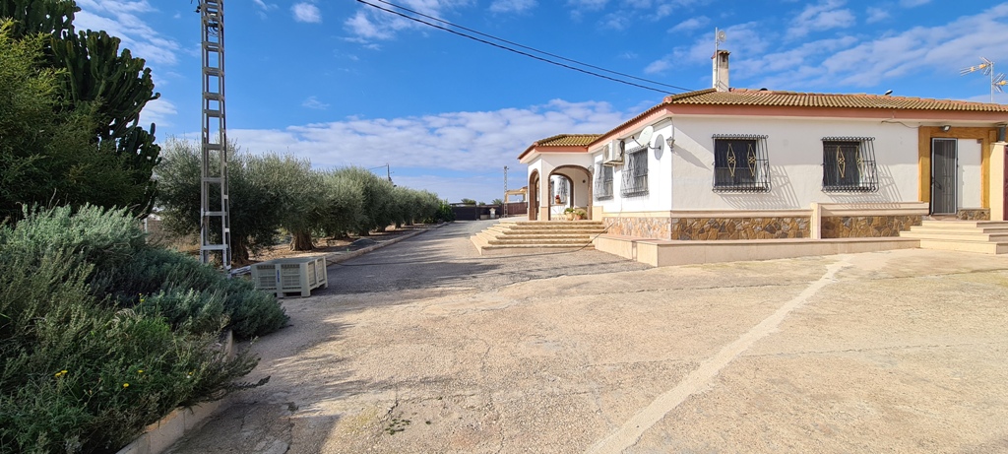







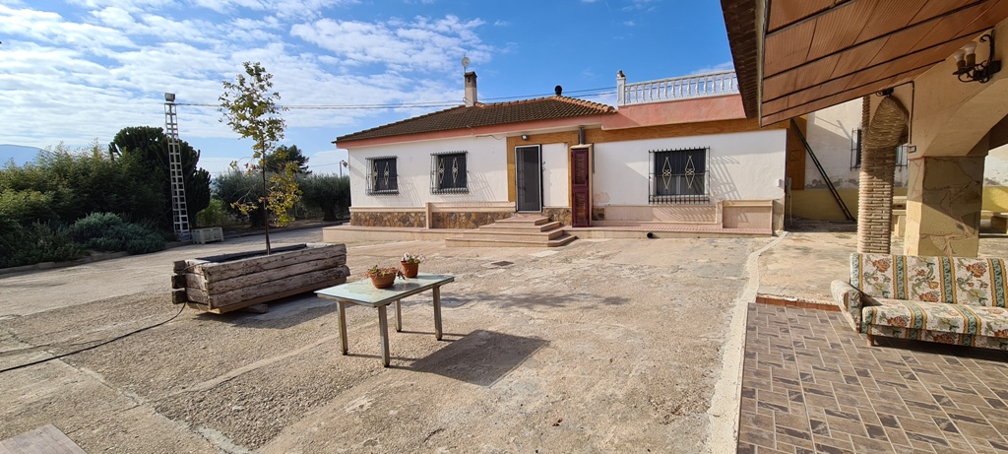

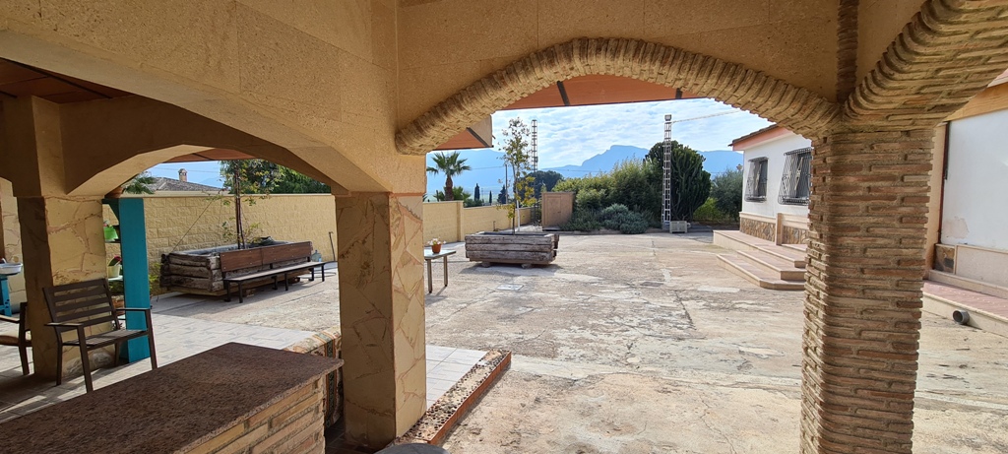



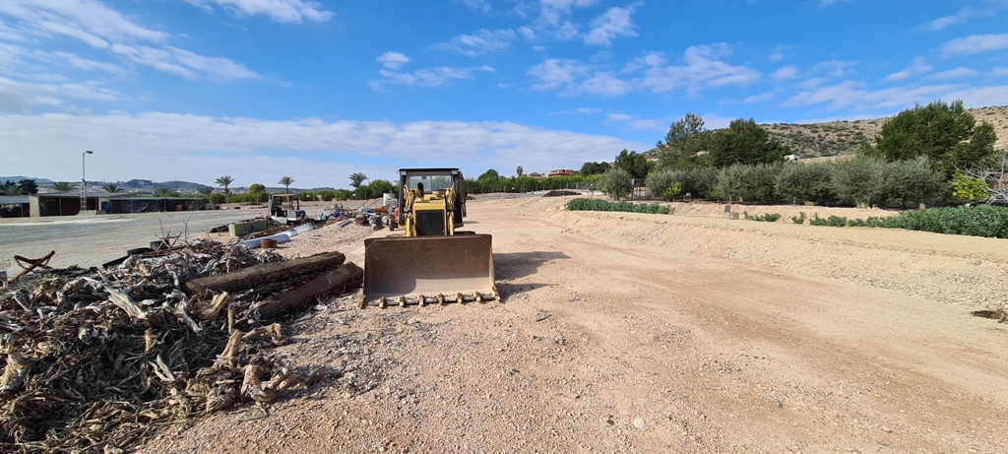

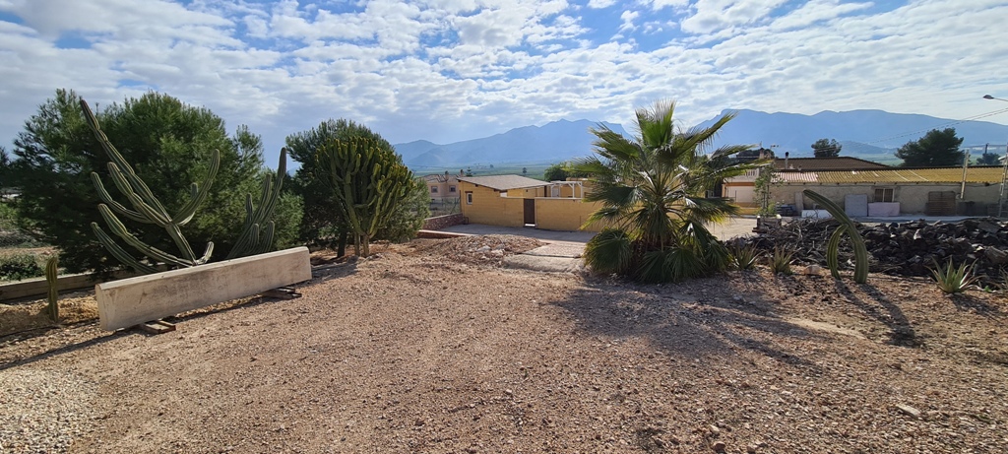
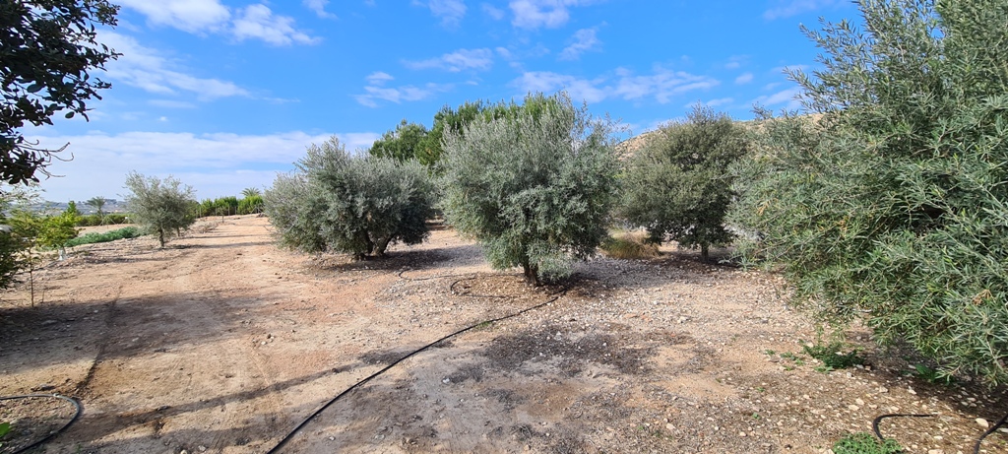


Set on an expansive 10,000 m² estate, this delightful typical Spanish villa is ideal — for instance, for an entrepreneur who needs extensive workspace but also wants to remain close to the family home.
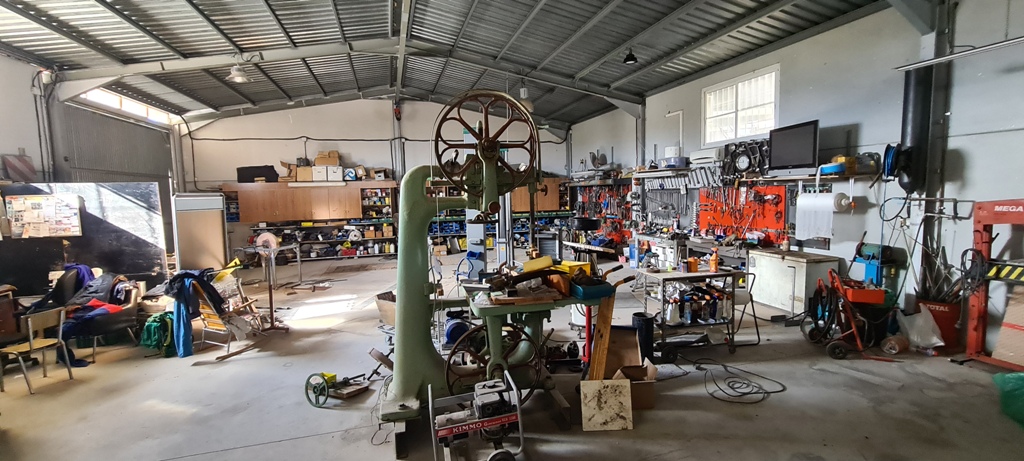
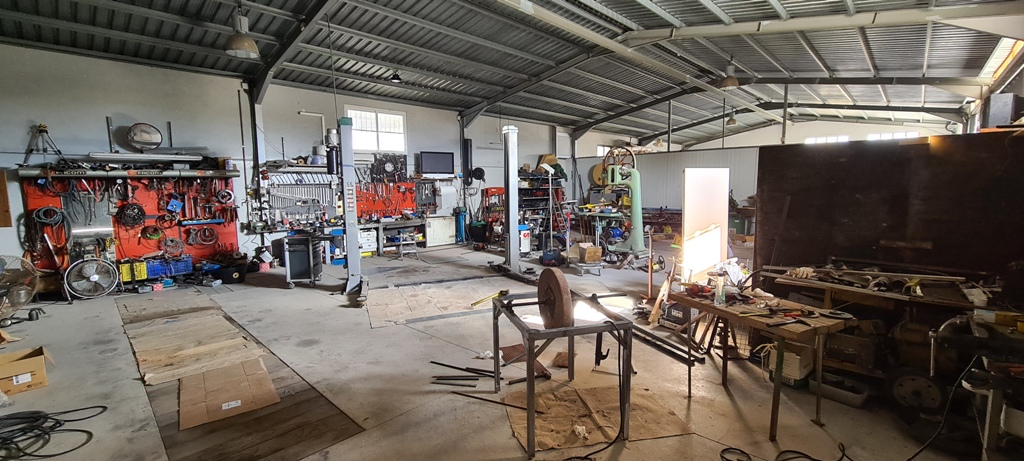
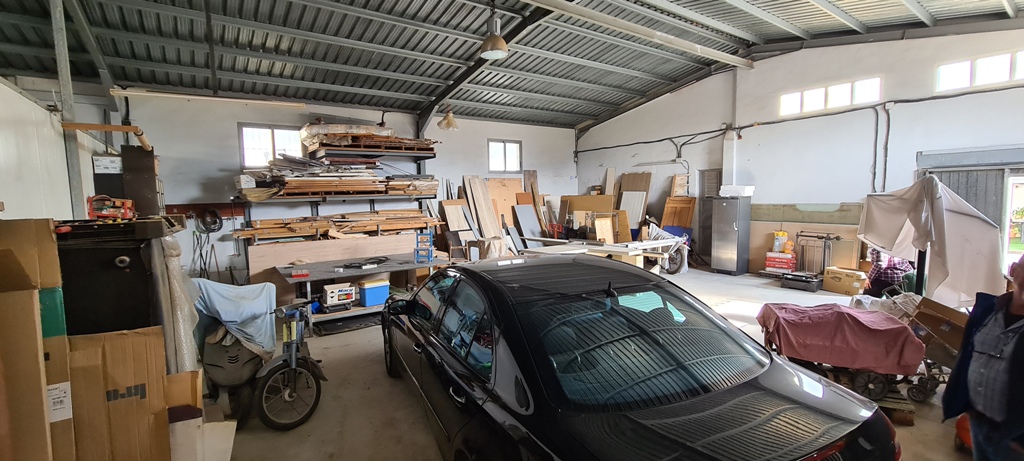
The property offers a fully enclosed 400 m² work area, an external covered workshop, numerous storage rooms and utility spaces — too many features to list but certainly worthwhile. If you don’t require these workspaces, they can also be converted into an additional residence if desired.
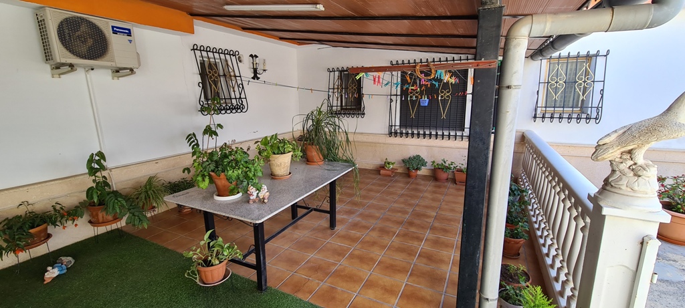
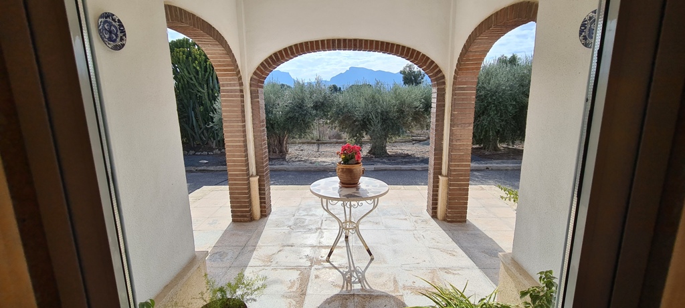
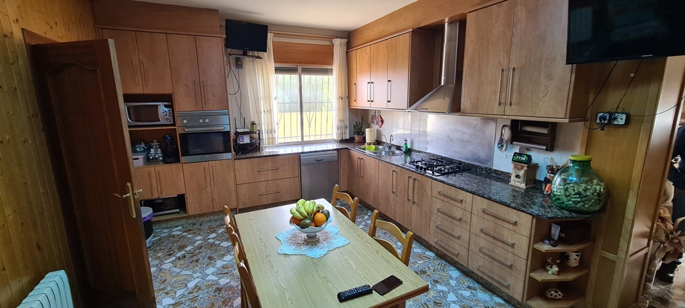
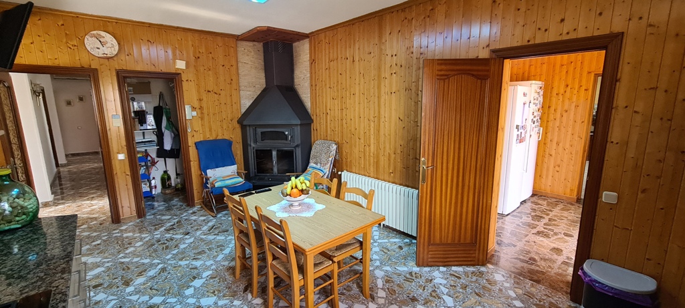
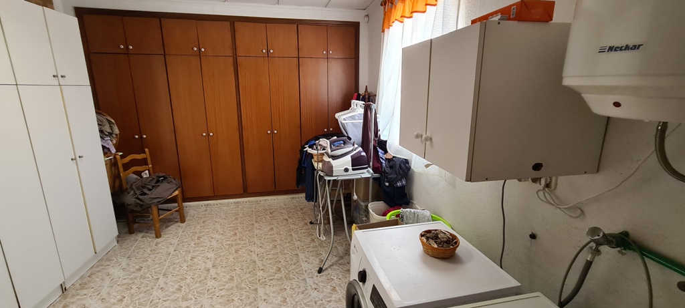
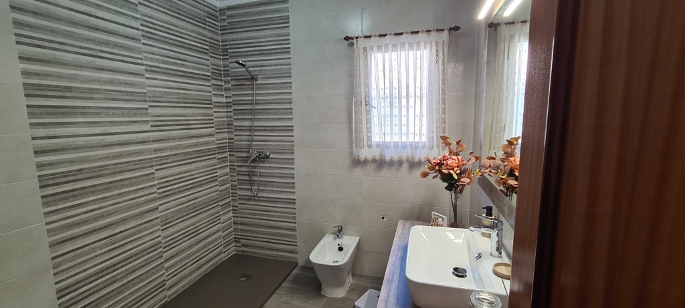
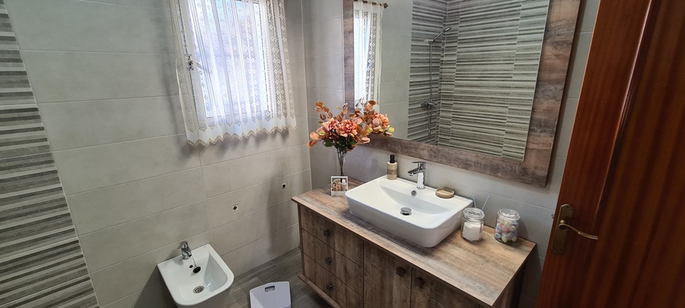
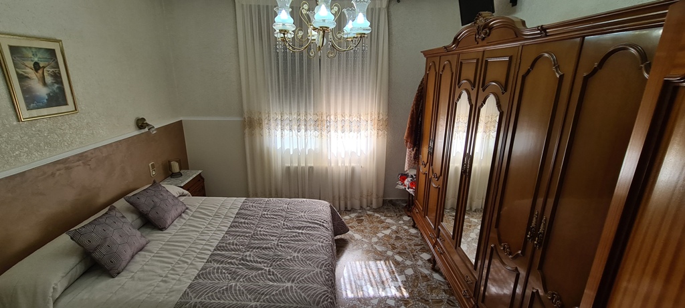
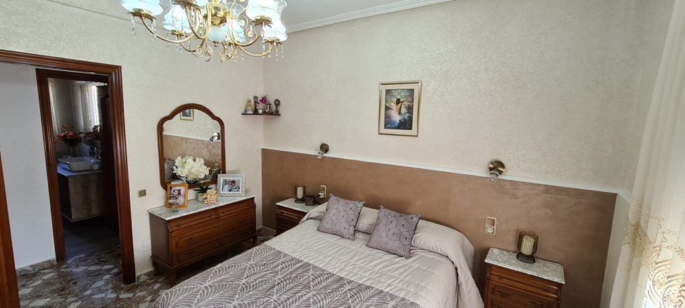
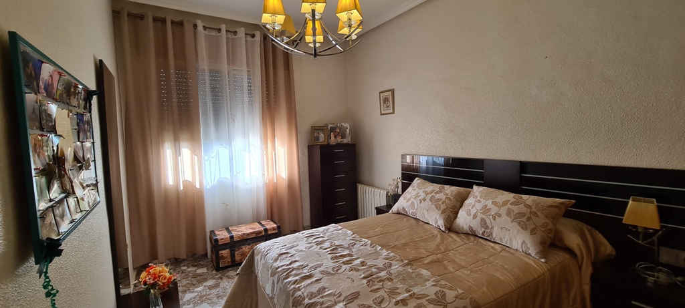
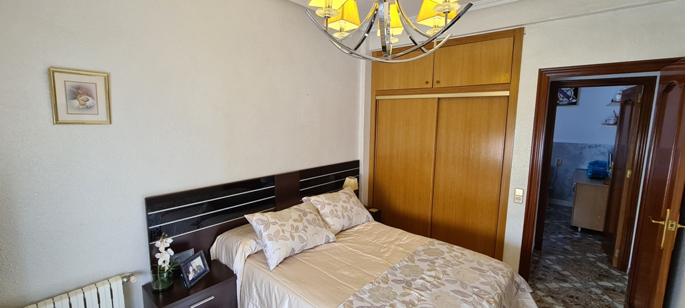
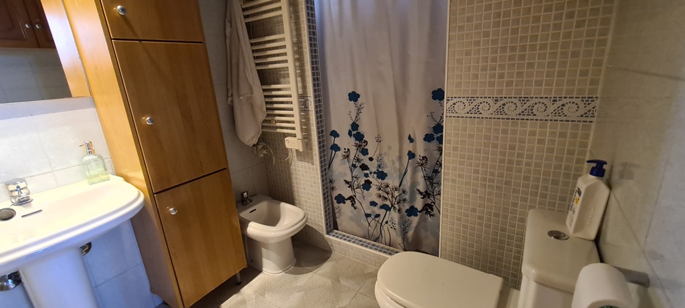
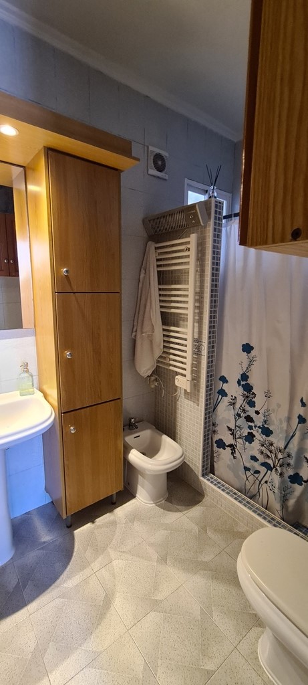
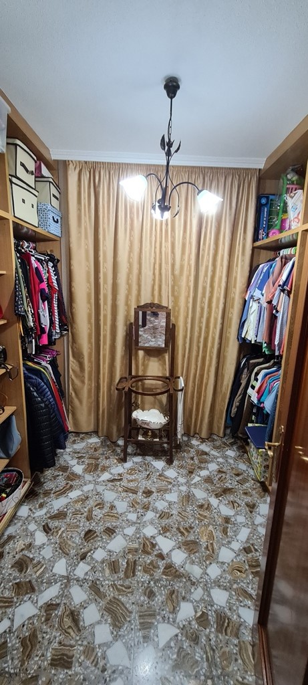
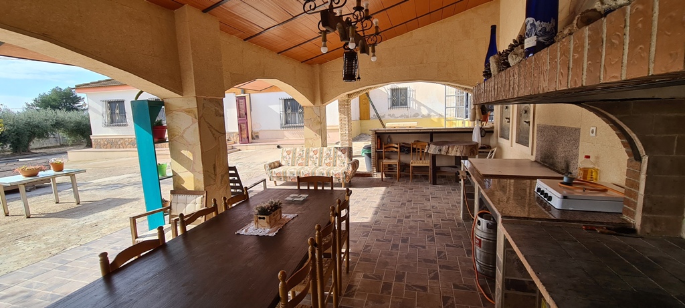
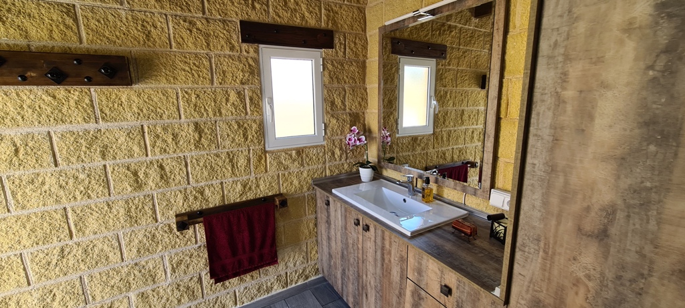
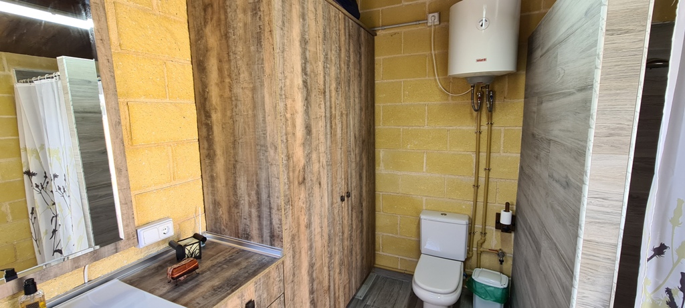
The private dwelling provides 330 m² of living space on a single level and includes a very spacious kitchen with a closed fireplace, a large storage/laundry room, a sitting room, a lounge-dining room, 2 entrance halls (front and rear), 2 bathrooms, 3 bedrooms, a large walk-in dressing room and a lovely covered terrace.
Central heating is installed.
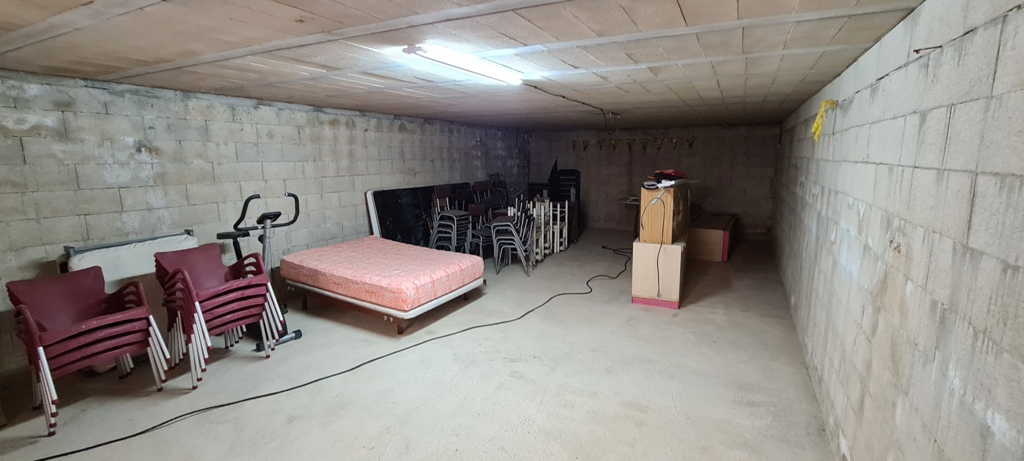
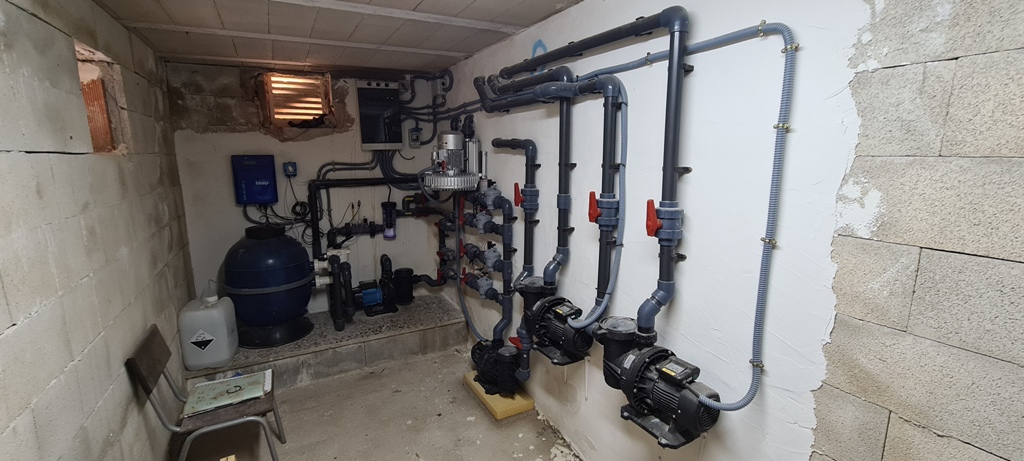
The house boasts an exceptionally large basement suitable for many uses; the technical room for the swimming pool is situated in a separate section of the basement.
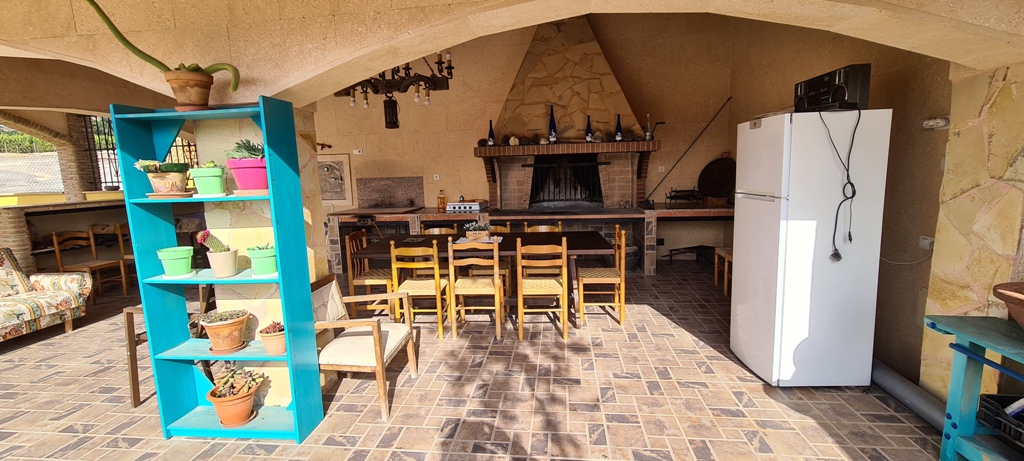
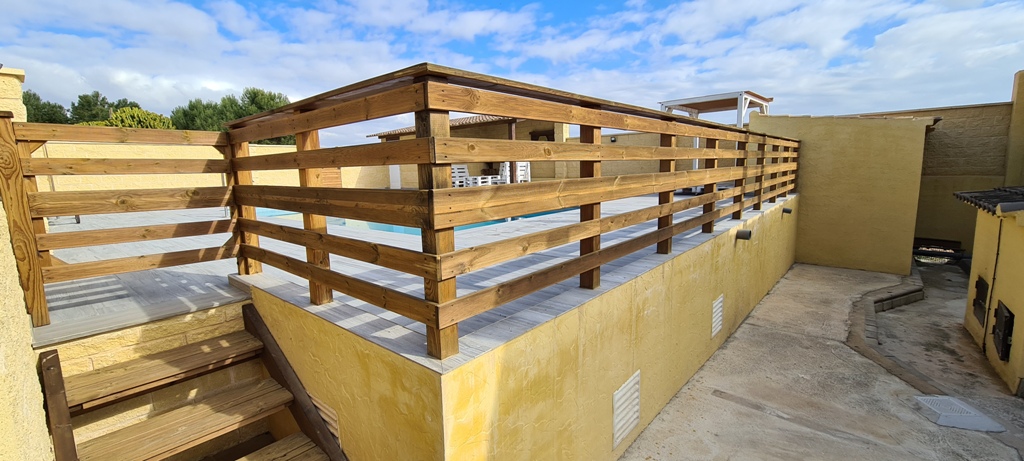
Outside, the grounds feature an attractive outdoor kitchen with traditional wood-burning ovens, a griddle and a fireplace. Behind it is a fenced relaxation area with a heated swimming pool that includes built-in jacuzzi elements at the staircase and a jetted waterfall. There is also a covered outdoor area and a bathroom/dressing room with shower and toilet.
The estate is secured by an alarm system with cameras.
The entire property is described in 2 deeds.
The total annual Suma (land tax) is about 1000 €
Please contact us for further information or to arrange a viewing.
-
Bathrooms: 4

-
Bedrooms: 3

-
House area: 330m2

-
Plot area: 10000m2

-
Swimming pool: private

-
Energy certificate: Coming soon


 Calculate your mortgage